LandFor sale
Lot 2 in Sierra Nevada, San Pedro Garza García
Sierra Nevada, San Pedro Garza García, Nuevo León
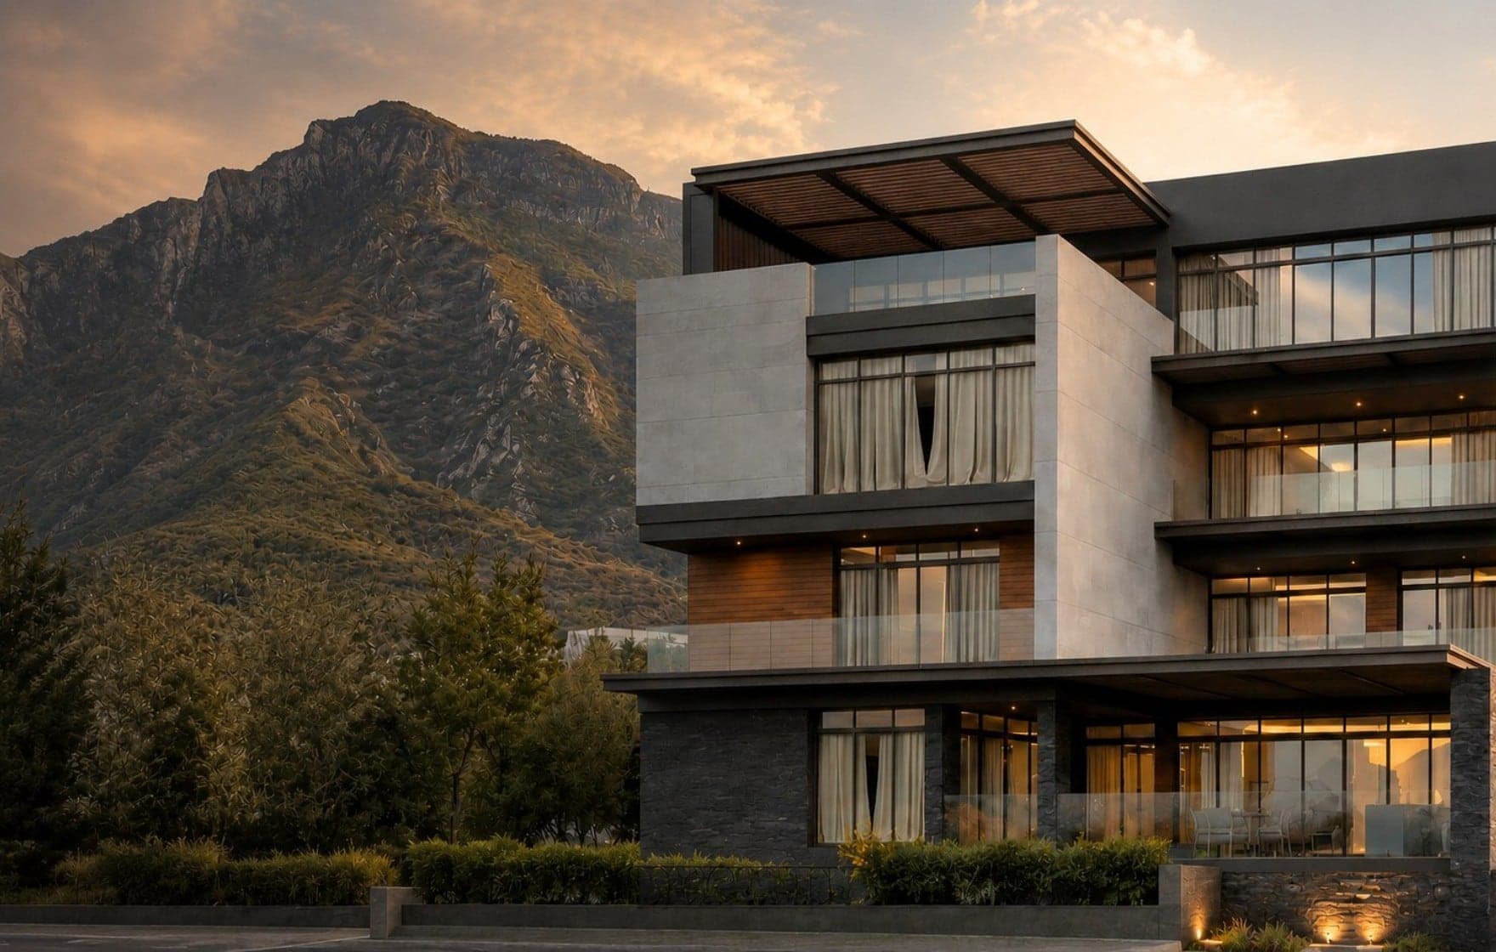
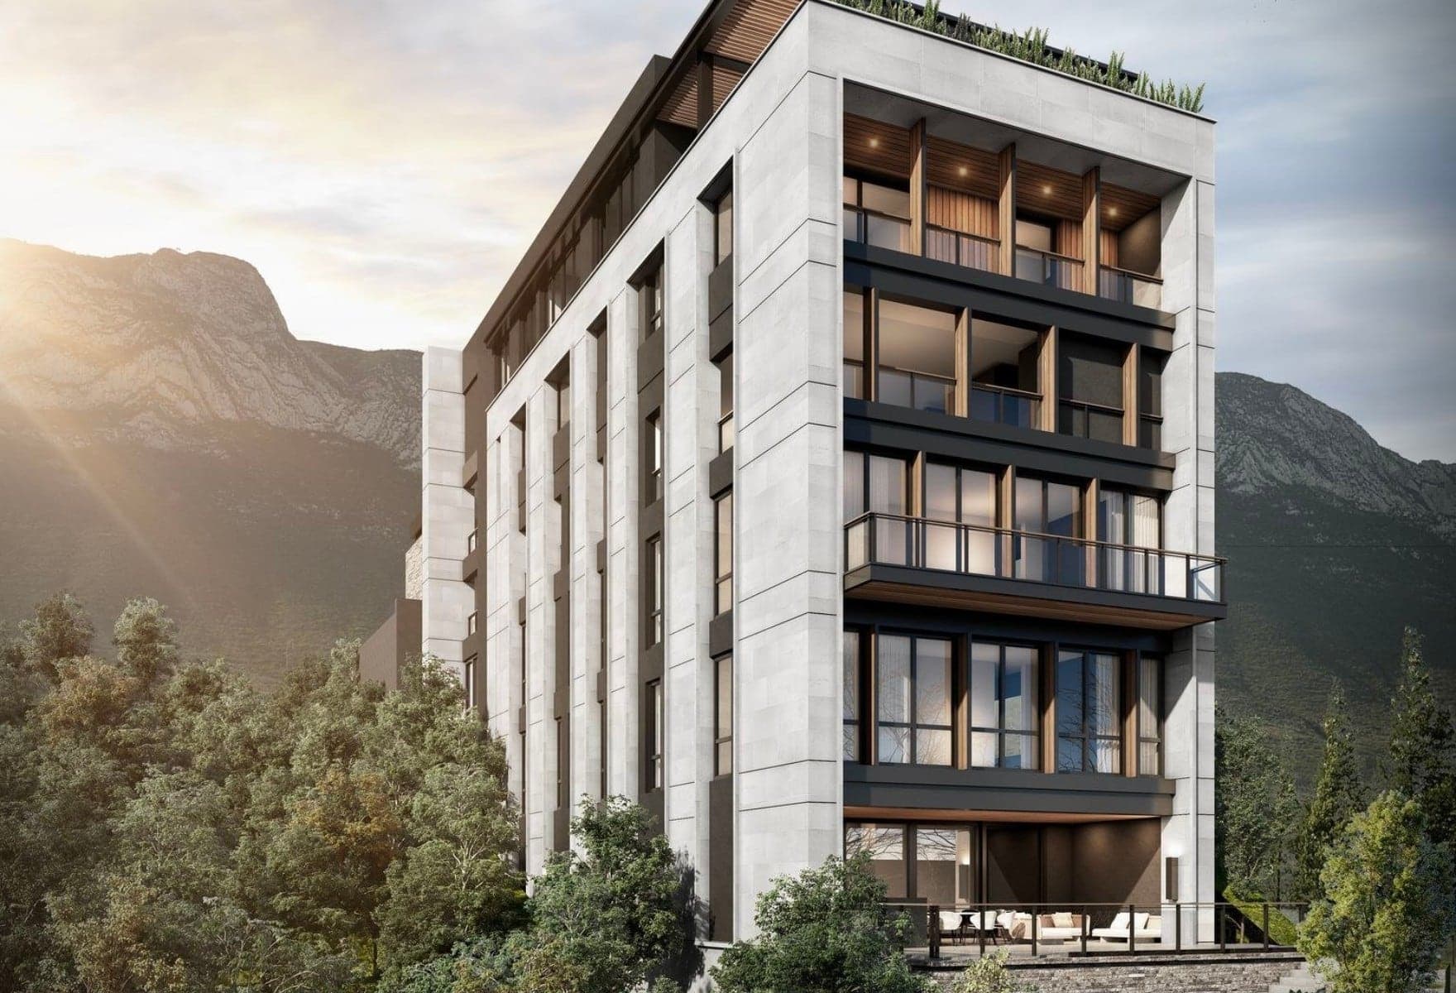
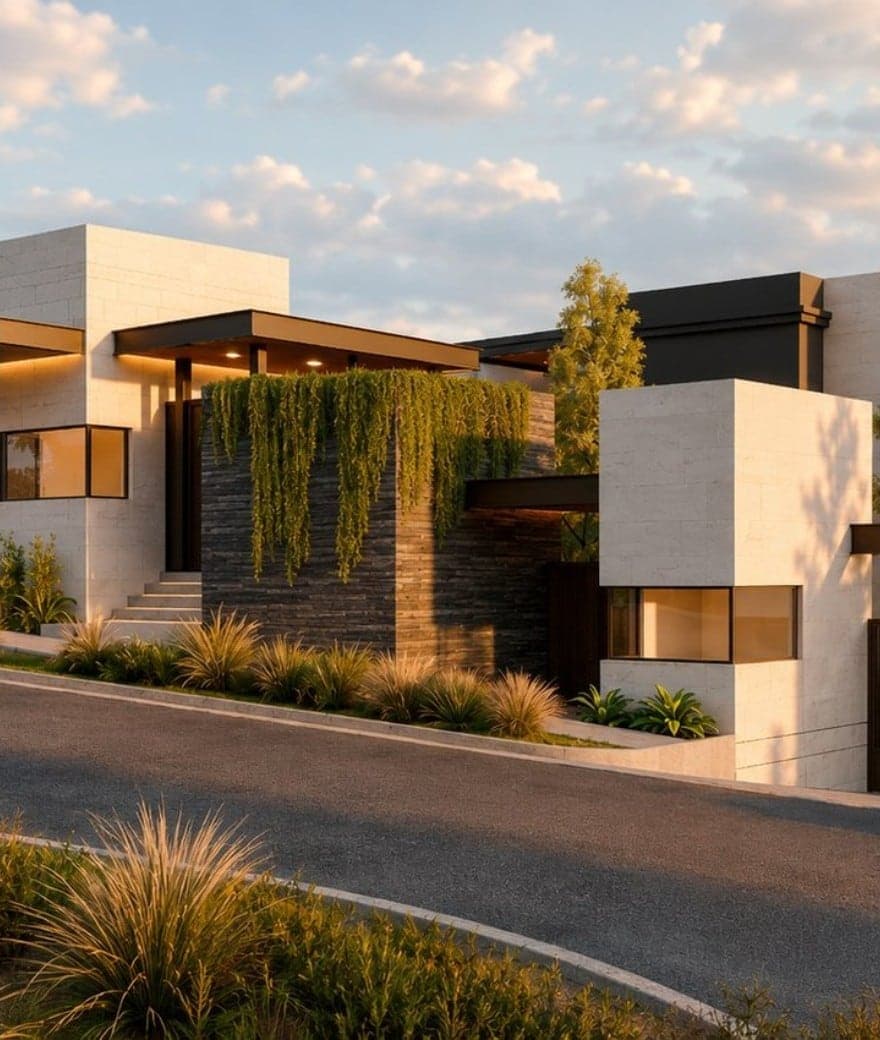
Illustrative renders of the project; final design, finishes and measurements may vary.
Reference images from the project's sales material; may not reflect current condition.
- Land
- 600 m²
- Hectares (approx.)
- 0.06 ha
- Price per m² (approx.)
- MXN 35,000.00
Description
Lot 2 of the Sierra Nevada 369 private enclave, with an area of 600.003 m² and official number 369-2.
The lot has a building permit reported as valid as of August 1, 2026, with 892.51 m² authorized (CUS), an authorized footprint of 412.62 m² (COS, 68.8%) and an authorized height of 11.00 m. It is offered with an architectural project by Pozas Arquitectos (drawing CSN-L02): a three-level house with elevator, 3-car garage, living areas, three bedrooms with bathrooms and a roof level with terrace, game room and service area. The price is for the lot with the project; the house has not been built and construction is quoted separately.
Sierra Nevada 369 is a private six-position horizontal condominium in San Pedro Garza García: three homes already built and occupied and three 600 m² lots available. The enclave has a gatehouse with gates, a half basketball court, a play area, a lounge and gathering area and a landscaped median, with underground power (CFE), gas, telephone, water and drainage and a paved private street. Access from Av. Roberto Garza Sada, near Av. Perseverancia, Sierra Baja and San Ángel.
List price (Jun 3, 2026) subject to change and availability. Architectural project and construction are quoted separately. Images of the enclave and illustrative reference renders from the sales material.
Specifications
- ID
- MONTRA-004
- Type
- Land
- Transaction
- Sale
- Availability
- Available
- Land
- 600 m²
- Hectares (approx.)
- 0.06 ha
- Price per m² (approx.)
- MXN 35,000.00
Amenities
- Gatehouse with gates
- Half basketball court
- Play area
- Lounge and gathering area
- Landscaped median
Features
- Exact area: 600.003 m²
- Official number 369-2
- Permit reported as valid as of Aug 1, 2026
- Authorized FAR (CUS): 892.51 m²
- Authorized footprint (COS): 412.62 m² · 68.8%
- Authorized height: 11.00 m
- Pozas Arquitectos project (drawing CSN-L02) · construction quoted separately
- Underground power (CFE), gas, telephone, water and drainage
- Paved private street
- Horizontal condominium regime
- Zoning for the lot: COS 0.7 (420 m²) · CUS 1.8 (1,080 m²) · height 4.50 / 15.00 m · 20% green area